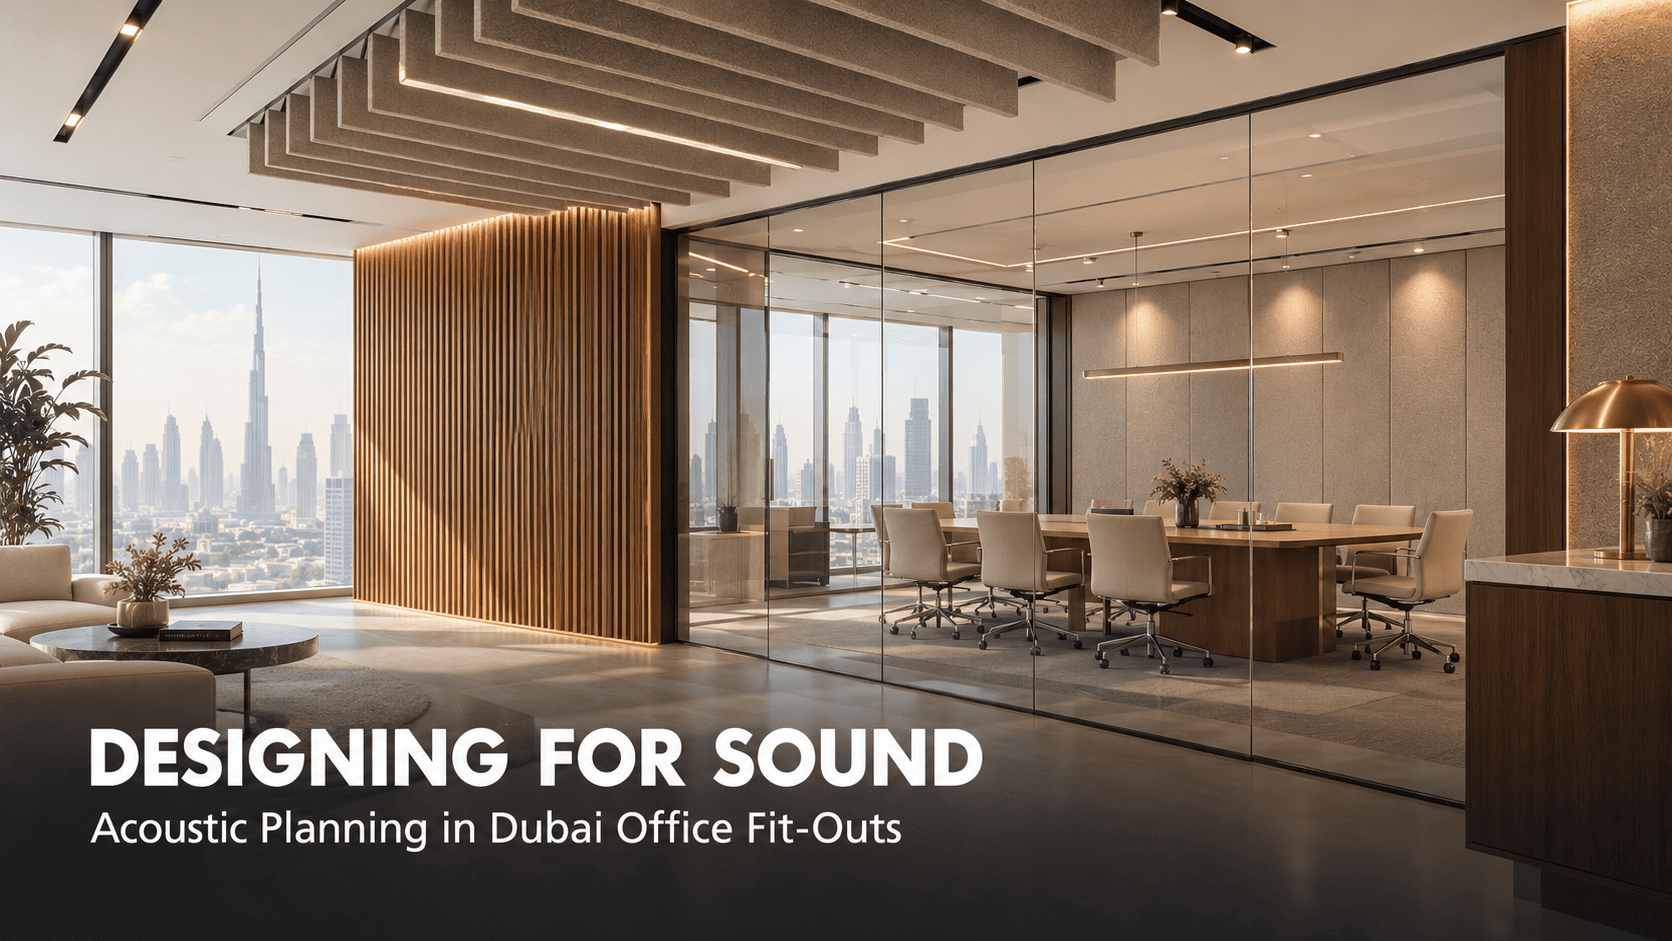

The Fit-Out Detail Most Design Briefs Leave Out
Walk through the design brief for almost any Dubai office fit-out and you’ll find detailed instructions on finishes, lighting, joinery, and layout — and almost nothing on how the finished space will actually sound. It’s an odd gap, because acoustics shape how a space feels to work in just as much as color palette or furniture selection does. A beautifully finished open-plan office with glass partitions, polished flooring, and exposed ceilings can still feel exhausting to sit in by 3 p.m., simply because every surface in the room is reflecting sound back into it.
We’ve written before about whether corporate space renovation actually boosts productivity, and the honest answer is: only if the renovation addresses the things that genuinely affect how people work, not just how the space photographs. Acoustics sits firmly in that category. This guide walks through where acoustic planning belongs in a fit-out project, what it actually involves, and how design decisions and furniture choices need to work together to get it right.
Acoustic treatment is dramatically cheaper and easier to integrate when it’s specified during the design phase rather than added after handover. Ceiling voids, wall build-ups, and partition specs all offer opportunities to embed acoustic performance invisibly — but only if they’re considered before construction drawings are finalized, not after the client complains about noise.
Why Acoustics Belong in the Design Brief, Not an Afterthought
Every site visit our team conducts — the same rigorous process we outlined in Why Never Skip Fit-Out Site Visits and Measurement in Dubai — is also, whether clients realize it or not, an acoustic assessment. Concrete slab ceilings, floor-to-ceiling glazing, and open floor plates are the norm in Dubai’s commercial towers, and all three are highly reflective surfaces. Without deliberate acoustic planning, a fit-out inherits a building shell that was never designed with sound in mind.
The earlier this is factored into the brief, the less it costs to solve. Our own Dubai Interior Fit-Out Works Simplified Checklist treats acoustic planning as a design-phase line item precisely because retrofitting sound treatment after a space is built and occupied is disruptive, expensive, and visually harder to integrate cleanly.
Architectural Acoustics vs. Furniture-Based Acoustics: Two Halves of One Solution
Acoustic performance in a finished space comes from two distinct layers, and a fit-out contractor typically owns one while a furniture specialist owns the other. Getting both right — and getting them to work together — is what separates a genuinely quiet office from one that just looks calm.
| Layer | Who Specifies It | Examples | When It’s Decided |
|---|---|---|---|
| Architectural / Fit-Out | Interior design & fit-out contractor | Ceiling baffles, acoustic wall linings, partition build-ups, flooring underlay | Design development stage, before construction drawings |
| Furniture-Based | Furniture specialist | Acoustic panels, phone booths, upholstered soft seating, acoustic whiteboards | Furniture specification stage, after layout is locked |
Two acoustic layers of a single fit-out — both need to be specified deliberately, not left to whoever remembers first.
This is exactly where design and furniture need to stay in sync. Our sister furniture specialist, OfficeMaster.ae, has published a detailed breakdown of the furniture side of this equation — covering booths, acoustic panels, and soft seating — in their guide to acoustic office furniture solutions. We recommend reviewing it alongside this piece if you’re specifying a fit-out that includes a furniture package, since the two layers genuinely perform better when planned together rather than by two teams working in isolation.
A ceiling baffle system and a set of acoustic wall panels can be specified perfectly and still underperform if the furniture layout works against them — for example, if hard-surfaced desks and glass dividers are clustered directly beneath the one zone of ceiling treatment. Acoustic performance is a system, not a checklist of individual products, which is why the design team and the furniture team should be looking at the same floor plan, not two separate ones.
Materials That Do Double Duty: Design and Acoustics Together
The best acoustic solutions in a fit-out rarely look like acoustic solutions — they’re integrated into the design language of the space rather than bolted on top of it.
- Feature walls can be built with an absorptive substrate behind a decorative finish, turning what was purely aesthetic into a functional acoustic surface. See our Feature Walls capability.
- Fabric wall treatments — the same hanging and upholstered techniques we covered in Hanging Fabrics on Walls for Bespoke Interior Designs — carry genuine sound-absorbing value alongside their visual warmth, especially in spaces with otherwise hard, reflective finishes.
- Glass partitions, while essential for daylight and openness, are among the most acoustically reflective materials used in modern fit-outs. Pairing them with acoustic treatment elsewhere in the room is essential — see our Glass Works and Wall Partitions service for how we balance transparency with acoustic performance.
- Joinery and millwork — the custom carpentry we detail in Joinery and Carpentry Difference in Interior Design — can incorporate acoustic backing panels within cabinetry and wall units without any visible change to the finished look.
Acoustic Priorities by Space Type
Not every room in a fit-out needs the same acoustic treatment. The table below reflects how we prioritize acoustic planning across the project types we work on most.
| Space Type | Primary Acoustic Risk | Design Response |
|---|---|---|
| Open-Plan Office | Speech carrying across desk clusters | Ceiling baffles over high-density zones, soft flooring underlay |
| Meeting Rooms | Echo affecting in-room clarity and video calls | Wall-mounted absorptive panels, fabric-backed feature walls |
| Café & Hospitality Fit-Outs | Reverberation from hard flooring and high ceilings | Upholstered seating, textured ceiling treatments, soft drapery |
| Boutique Retail | Small footprint amplifying every sound | Textile displays, carpeted zones, acoustic ceiling tiles |
Acoustic risk varies significantly by space type — the same treatment doesn’t belong in every project.
We’ve applied this thinking directly in projects like the vintage-detailed café interiors covered in Elevating Modern Café Fit-Outs with Vintage Details and the space-conscious retail work in Compact Fashion Boutique Modern Interior Design Solutions — in both cases, acoustic comfort is part of what makes a small, busy space feel considered rather than chaotic.
Where This Fits Into the Minimalist Office Trend
Acoustic planning has become more, not less, important as minimalist office design has taken hold across Dubai. As we noted in Top Dubai Minimalist Office Interior Design Trends of 2025, the pared-back aesthetic driving current office design — exposed surfaces, minimal clutter, clean sightlines — tends to strip out exactly the soft, absorptive materials that naturally control sound in a busier, more traditionally furnished space. A minimalist office is more likely to need deliberate acoustic intervention, not less, precisely because it has fewer surfaces doing the job by accident.
A Glossary of Acoustic Materials Every Client Should Understand
Design briefs move faster when clients and contractors are using the same vocabulary. These are the terms that come up most often when we’re specifying acoustic treatment on a fit-out.
| Term | What It Means | Where It’s Used |
|---|---|---|
| NRC (Noise Reduction Coefficient) | A 0–1 rating of how much sound a material absorbs versus reflects | Comparing acoustic panels, ceiling tiles, and wall linings |
| Reverberation | Sound bouncing repeatedly off hard, flat surfaces before it fades | Open ceilings, glass-heavy rooms, large hard-floored spaces |
| Ceiling Baffles | Vertical or angled absorptive panels suspended from the ceiling | Open-plan offices, café dining areas |
| Acoustic Underlay | A resilient layer installed beneath flooring to reduce impact noise | Multi-storey fit-outs, residential renovations above occupied units |
| Sound Masking | A low, unobtrusive background hum that reduces speech distraction without absorbing sound | Large open floors where absorption alone isn’t enough |
A shared vocabulary between client and contractor speeds up decision-making at the design development stage.
A Step-by-Step Acoustic Planning Process
Acoustic planning isn’t a separate project phase — it’s woven into the same process we follow for every fit-out. Here’s how it maps onto our standard workflow.
- Site visit and measurement. The same walkthrough covered in Why Never Skip Fit-Out Site Visits and Measurement in Dubai is also where we flag acoustic risk factors — concrete ceilings, glazing, open floor plates, and shared walls with neighboring units.
- Design development. Acoustic treatment is built into the same drawings that cover finishes and layout, visualized through our 3D Design and Modeling service so the client can see exactly where ceiling and wall treatment will sit before construction begins.
- Coordination with MEP and structural teams. Ceiling voids often carry ductwork, lighting, and cabling alongside acoustic baffles, so this stage — handled through our MEP Services — ensures nothing conflicts once installation starts.
- Furniture and layout finalization. Once the architectural layer is locked, the furniture package — including any acoustic booths, panels, or soft seating — is specified to complement rather than duplicate the treatment already built into the space.
- Installation and sign-off. A final walkthrough confirms the acoustic elements were installed as specified, alongside the rest of the fit-out punch list.
Common Mistakes We See in Acoustic Planning
- Treating it as a furniture-only problem. Clients sometimes assume acoustic panels alone will fix a noisy space, when the underlying issue is a hard ceiling or floor that was never addressed architecturally.
- Leaving it out of the 3D visualization. If acoustic elements aren’t modeled alongside finishes, they’re easy to quietly drop from the budget later in the project when costs are being trimmed.
- Ignoring residential acoustic needs. Villa renovations and home offices face the same reverberation issues as commercial spaces — especially in the open-plan living areas common in newer Dubai villa layouts — but acoustic planning is far less often requested for residential projects.
- Specifying acoustic treatment after the ceiling contractor has already finished. Once a ceiling is closed up, adding baffles or absorptive backing becomes a visible retrofit instead of an invisible, integrated detail.
Acoustics Beyond the Office: Villas and Smart Homes
Acoustic planning isn’t only a commercial concern. Many of the luxury villa projects we cover — including the smart home work detailed in Smart Home Integrations for Dubai Luxury Villas & Townhouses — involve open-plan living and entertaining spaces with the same high ceilings and hard flooring that create acoustic challenges in commercial fit-outs. A villa’s media room, home office, or double-height living area benefits from the same principles: absorptive materials integrated into the design rather than added as an afterthought. Our Villa Design and Renovation and Home Renovation services incorporate acoustic planning wherever a client’s layout calls for it.
Case Study: An Open-Plan Office Fit-Out in Business Bay
A recent 400 sqm office fit-out for a professional services firm in Business Bay illustrates how this comes together in practice. The design brief called for an open, minimalist floor plate with glass-fronted meeting rooms and a feature timber ceiling detail — all elements with strong visual appeal but limited acoustic value on their own. Our design team addressed this by specifying an absorptive layer above the ceiling feature (invisible once installed), fabric-backed panels inside the glass-fronted meeting rooms, and carpet tile in the open desk zones. The furniture package, coordinated with OfficeMaster.ae, added acoustic booths near the entrance and soft seating in the breakout lounge — completing both acoustic layers without compromising the minimalist brief the client asked for.
Case Study: A Villa Media Room in Emirates Hills
A villa renovation project in Emirates Hills included a double-height living and media area with marble flooring, a glass staircase, and a feature ceiling — a stunning combination on paper, and an acoustically difficult one in practice. Early conversations during the site visit flagged the risk, and the design response included an absorptive backing behind a custom joinery media wall, a large-format rug to break up the marble’s reflectivity, and acoustic insulation within the feature ceiling detail. None of these interventions are visible in the finished space, but the client reported an immediately noticeable difference in how the room sounded during family gatherings and media use — proof that acoustic planning matters just as much in a home as it does in a commercial fit-out.
Related Reading
- Can Corporate Space Renovation Boost Productivity?
- Why Never Skip Fit-Out Site Visits and Measurement in Dubai
- Dubai Interior Fit-Out Works Simplified Checklist – 2025 Edition
- Top Dubai Minimalist Office Interior Design Trends of 2025
- Joinery and Carpentry Difference in Interior Design
- Hanging Fabrics on Walls for Bespoke Interior Designs
- Smart Home Integrations for Dubai Luxury Villas & Townhouses
- Acoustic Office Furniture Solutions — OfficeMaster.ae
Frequently Asked Questions
Ideally during the design development phase, before construction drawings are finalized. Ceiling voids, wall build-ups, and partition specifications all offer low-cost opportunities to embed acoustic performance, but only if they’re considered before those elements are locked into the drawings.
It can, if acoustic treatment isn’t deliberately planned. Minimalist interiors tend to favor hard, exposed surfaces and reduce the soft furnishings that naturally absorb sound in more traditional layouts, so acoustic planning needs to be intentional rather than incidental in a minimalist brief.
Architectural elements — ceiling baffles, wall linings, flooring underlay — are specified by the interior design and fit-out team as part of the construction drawings. Furniture-based acoustic products — panels, booths, soft seating — are specified separately once the layout is finalized, typically in coordination with a furniture specialist such as OfficeMaster.ae.
Yes, though it’s more limited and more visible than treatment integrated during design. Furniture-based solutions like panels, booths, and soft seating can be added to a completed space without construction work, which is why they’re a practical option for retrofitting acoustic performance into an existing office.
Glass partitions are highly reflective and don’t absorb sound the way a solid, treated wall would, but they don’t have to compromise acoustic performance if the rest of the space is planned around them — typically by adding absorptive treatment to adjacent walls, ceilings, or furniture rather than avoiding glass altogether.
When specified early, acoustic treatment adds relatively little to the overall fit-out budget because it’s integrated into elements — ceilings, walls, flooring — that are already being built. Retrofitting acoustic performance after handover is significantly more expensive and disruptive, since it usually means reopening finished spaces.
Yes. For projects that need acoustic furniture — booths, panels, or acoustic soft seating — we coordinate directly with OfficeMaster.ae, our sister furniture specialist, to ensure the furniture package and the architectural acoustic treatment are planned as one system rather than two disconnected specifications.
Homes benefit from it just as much, particularly open-plan villas with double-height ceilings, marble or stone flooring, and large glazed areas — all common features in Dubai luxury residential design that create the same reverberation issues found in commercial fit-outs.
NRC (Noise Reduction Coefficient) is a standard 0 to 1 rating showing how much sound a material absorbs versus reflects. It’s the most reliable way to compare acoustic panels, ceiling tiles, and wall linings against each other, rather than relying on how a material looks or feels.
Ceiling voids typically carry ductwork, lighting, and cabling alongside any acoustic baffles or absorptive layers, so acoustic treatment needs to be planned in coordination with the MEP team to avoid clashes once installation begins — adding it in isolation risks conflicts that are expensive to resolve on site.
Bringing It Together
Acoustic design isn’t a specialist add-on reserved for recording studios and concert halls — it’s a basic design consideration for any office, café, or retail fit-out where people are expected to concentrate, converse, or simply feel comfortable. The best results come from treating it as part of the original brief, not a complaint to solve after handover, and from making sure the architectural and furniture layers of the solution are designed together rather than separately.
If you’re planning a fit-out and want acoustic performance built into the brief from day one, our team can walk your space and integrate it into the design alongside your finishes, layout, and furniture plan.
About DesignMaster
DesignMaster is a Dubai-based interior design and fit-out contractor serving residential, commercial, and hospitality clients across the UAE. Explore our Office Fit Out and Commercial Fit Out services, browse our Portfolio, or get in touch to start your project. For furniture and acoustic solutions, visit our sister company OfficeMaster.ae.
Visit Us Today!
— DesignMaster | Interior Design & Fit-Out Company in Dubai —